Storage and Workshop Buildings That Function Correctly
Pole Barn Construction in Haslett for properties needing dedicated storage, workshop space, or multi-purpose outbuildings
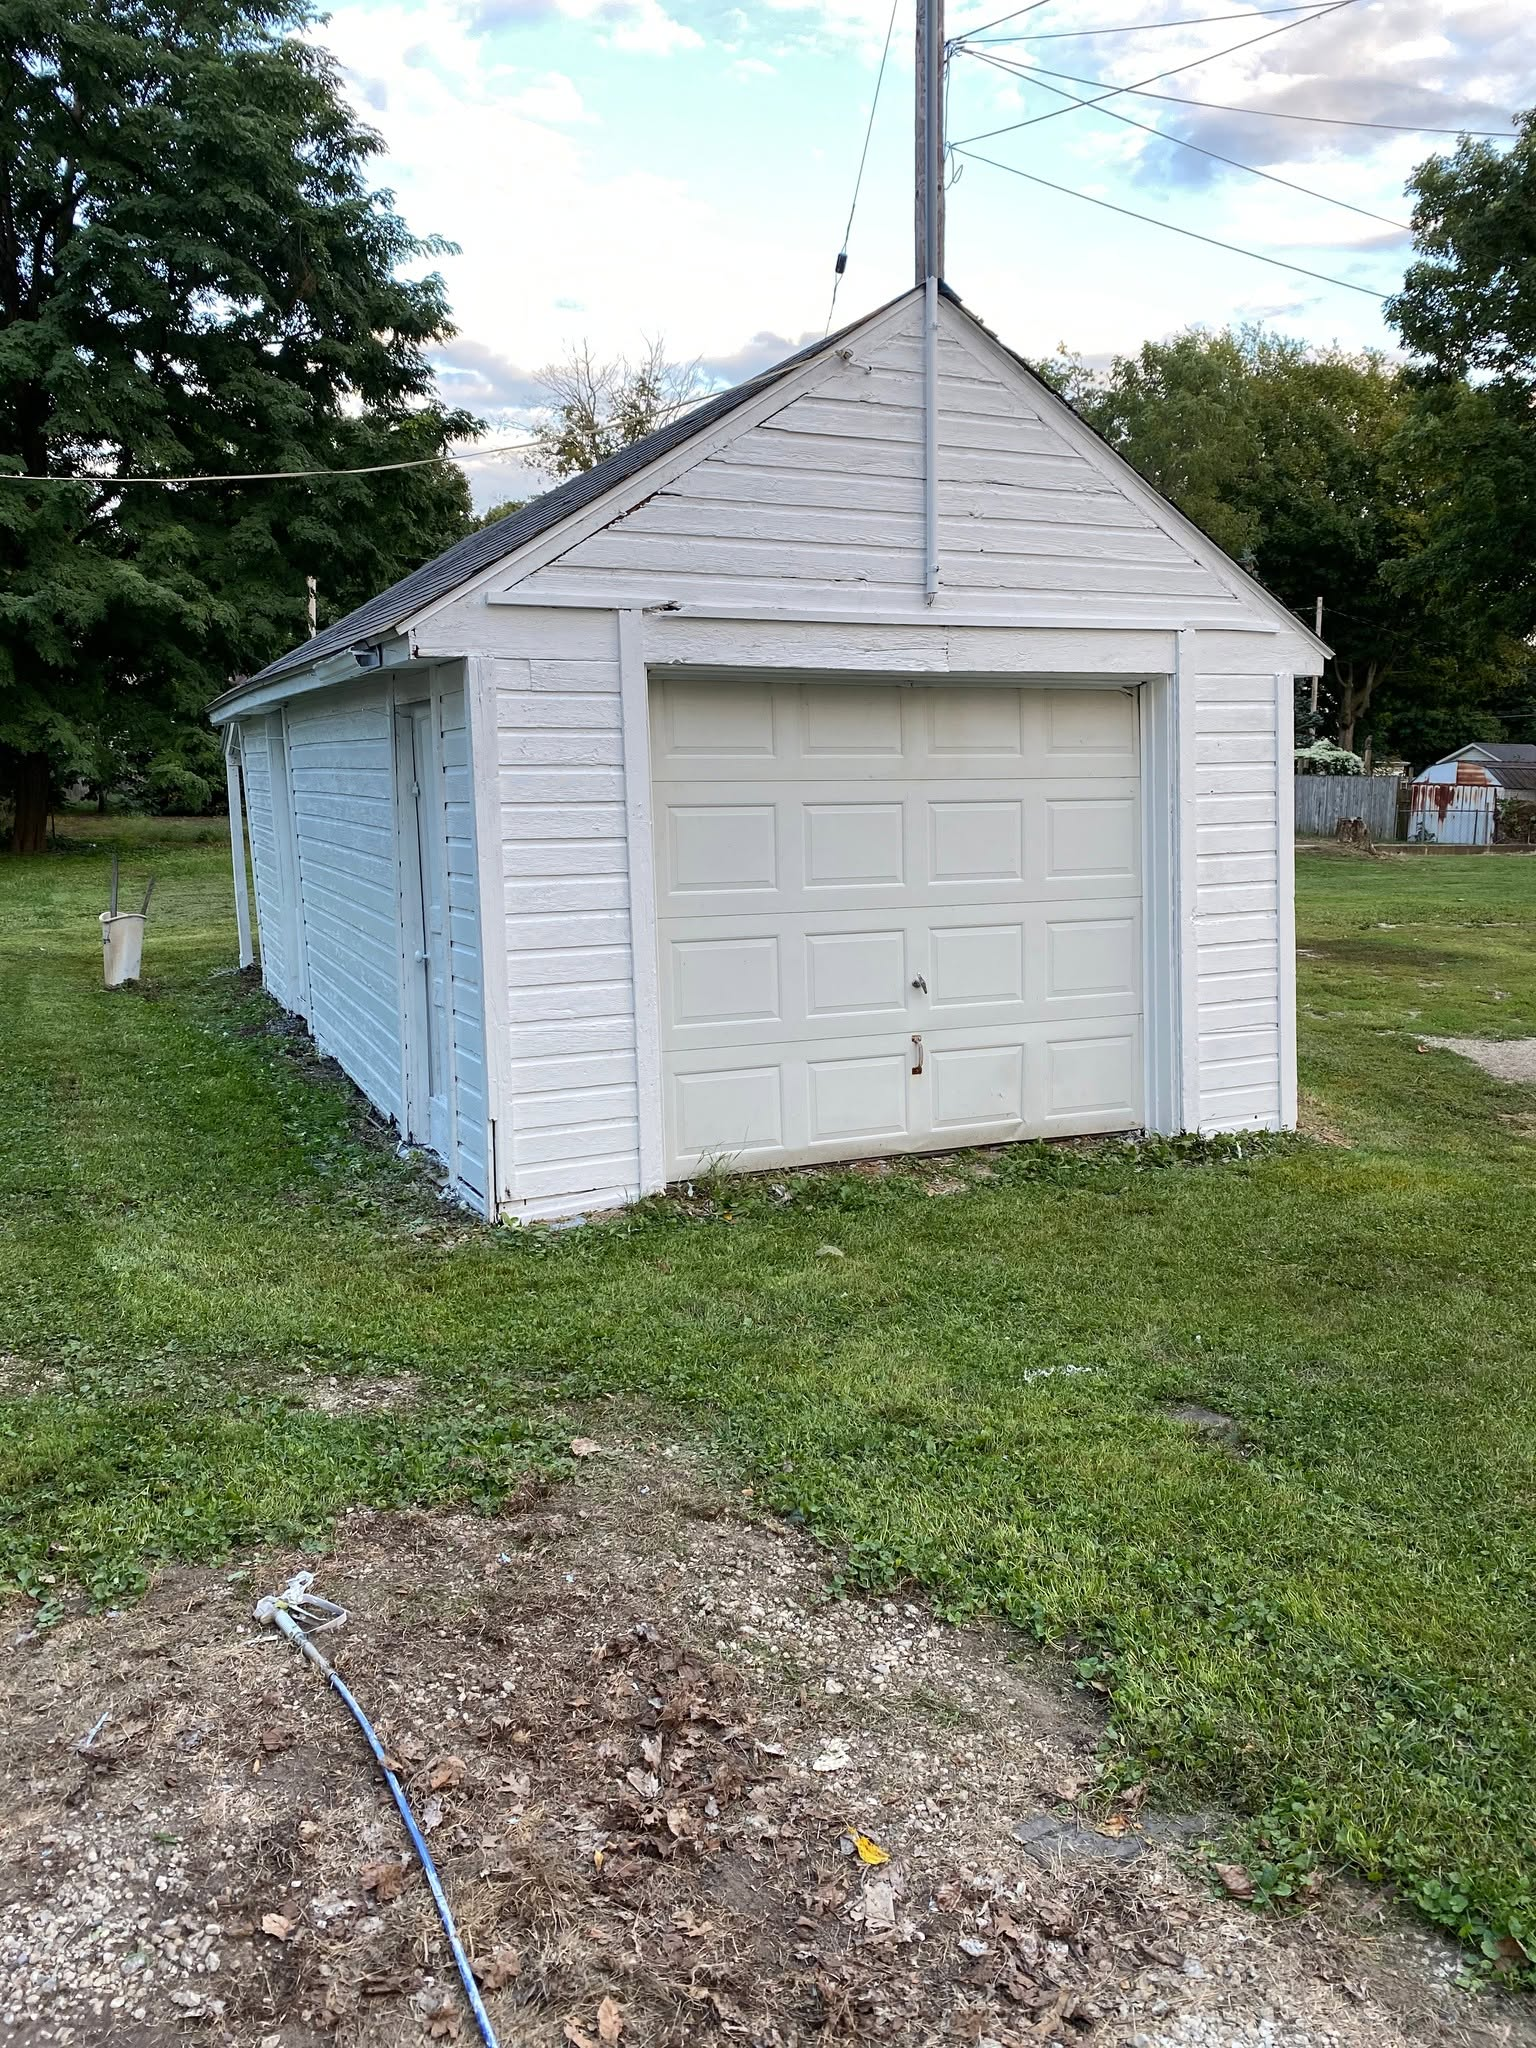
When you need structured storage that keeps equipment dry, provides workspace separate from the home, or houses vehicles and tools in an accessible building, pole barn construction addresses those requirements with customized layouts and durable materials. Swaynie Construction LLC handles pole barn projects in Haslett, working from initial planning and permit coordination through final construction to deliver structures built for the specific use you have in mind. Mid-Michigan weather demands construction methods that account for snow loads, wind exposure, and ground conditions that affect post embedment depth.
The construction process involves soil evaluation to determine footing requirements, layout based on how you'll move equipment or vehicles in and out, and material selection that balances insulation needs with ventilation requirements. Custom pole barns accommodate residential storage, hobby workshops, equipment shelters, and multi-purpose buildings where the interior layout supports your actual workflow rather than forcing you to adapt to a standard design.
Request a free estimate to review site conditions, discuss layout options, and establish a construction timeline suited to your project scope.
How Pole Barn Construction Addresses Storage and Workshop Needs
Pole barn construction uses embedded posts as the primary structural system, which allows for clear-span interiors without load-bearing walls that would restrict how you arrange equipment or workspace. The process begins with site assessment to identify drainage patterns, underground utilities, and soil bearing capacity, then moves to layout design where door placement, ceiling height, and interior dimensions are determined by what you'll store or build inside. Material choices for siding, roofing, and door systems affect both weather resistance and long-term maintenance requirements.
After construction is complete, you'll notice that doors operate smoothly without binding, roof pitch sheds snow and rain without ice dam formation, and interior space remains dry without condensation buildup on walls or ceiling. The floor stays level without settling, posts remain plumb, and framing supports the loads you place on walls for shelving or tool storage. Properly constructed pole barns maintain structural integrity through seasonal ground movement and temperature extremes without requiring ongoing adjustments.
The full-service approach includes permit coordination with local building authorities, which varies by structure size and intended use, and ensures that setbacks, foundation requirements, and electrical provisions all meet code before construction begins. Clear communication throughout the project means you understand what happens each phase and when the building will be ready for use.
Common Questions About This Service
Homeowners planning pole barn projects across Mid-Michigan typically want to understand construction requirements and how design decisions affect the finished building's functionality.
What determines the size and layout of a custom pole barn?
Your intended use dictates door width and height, ceiling clearance for equipment or vehicles, and whether you need partitioned space for different functions. Site conditions including setback requirements and available building area also constrain dimensions.
How does soil condition in Haslett affect pole barn construction methods?
Soil bearing capacity and water table depth determine whether posts require concrete footings or can be directly embedded, and clay-heavy soils may need additional drainage considerations to prevent frost heaving around post bases.
What options exist for insulation and climate control in a pole barn?
Wall and ceiling insulation can be added during construction if you plan to heat the space or need temperature stability for workshops, while unheated storage buildings often use ventilation-only designs to manage moisture without conditioning air.
When should electrical service be planned into pole barn construction?
Wiring is easiest to install during framing before wall and ceiling panels go up, so decisions about outlet placement, lighting circuits, and service panel location need to happen during the planning phase rather than after construction.
What maintenance does a pole barn require after construction?
Regularly checking roof fasteners, inspecting door seals and hardware, and monitoring for water infiltration around the foundation perimeter prevents minor issues from becoming structural problems, though quality construction minimizes ongoing maintenance demands.
Swaynie Construction LLC brings dependable craftsmanship to every pole barn project throughout the surrounding communities, with attention to structural requirements and clear communication from initial planning through completion. Contact the company directly to discuss your custom pole barn needs and arrange an on-site consultation to evaluate your property and review layout possibilities.