
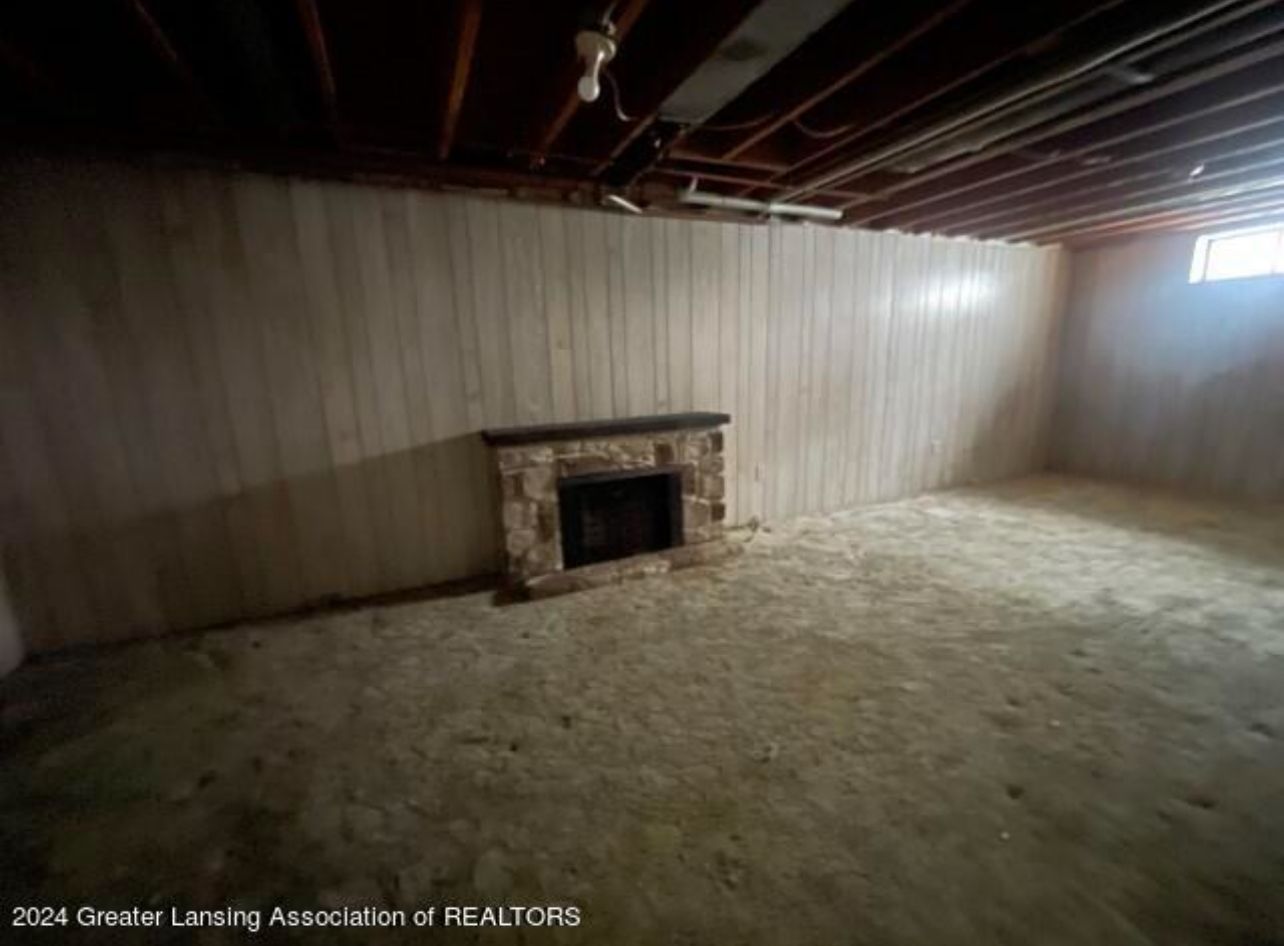
Basements Built for Year-Round Living Space
Basement Remodeling in Haslett for underused areas that could provide functional living, office, or recreation space
Michigan basements face moisture exposure, temperature fluctuations, and inadequate insulation that limit their use without proper remodeling. Swaynie Construction LLC transforms basements in Haslett into family rooms, home offices, guest spaces, or recreation areas by addressing moisture control, insulation, framing, and finishing work as a coordinated project. You're working with one contractor who manages every phase from demolition through final trim installation, eliminating coordination gaps that delay progress or create quality inconsistencies.
The remodeling process includes moisture barrier installation, insulation upgrades, framing for new walls and ceilings, electrical and HVAC adjustments, and finishing work such as drywall, flooring, and trim. Proper moisture control prevents mold growth and material deterioration, while insulation reduces heat loss and improves comfort during winter months. Layout planning creates defined spaces for specific uses rather than leaving the basement as one large, undefined area.
Request a free estimate to evaluate moisture conditions, layout options, and finishing details for your basement renovation.
Why Moisture Control and Insulation Matter
Basement remodeling in Mid-Michigan requires vapor barriers installed against foundation walls before framing begins, preventing condensation from migrating through insulation and causing mold on drywall. Insulation is installed in rim joists and exterior walls to reduce heat loss and eliminate cold spots that make the space uncomfortable. Flooring materials are selected based on moisture resistance, with options such as luxury vinyl, engineered wood, or carpet with moisture-resistant padding used depending on the room's function and existing moisture levels.
You'll notice that the basement maintains consistent temperature without feeling damp or cold, walls remain dry without musty odors, and flooring stays intact without buckling or delamination. Lighting installed throughout the space eliminates dark corners and provides adequate brightness for reading, working, or entertaining. Egress windows or doors are added when building codes require secondary exits for sleeping areas, ensuring that the finished space meets safety standards.
Permit handling is included when structural changes, egress window installation, or electrical upgrades require inspection. The company coordinates inspections at appropriate stages to avoid delays, and detailed timelines are provided before work begins so you know when each phase will be completed.
Questions About Transforming Basement Space
Basement remodeling decisions affect long-term comfort, moisture control, and functionality for new living areas.
What does a complete basement remodel include?
The renovation covers moisture barrier installation, insulation, framing, electrical work, HVAC adjustments, drywall, flooring, trim, and finishing details managed by one contractor. Layout planning creates designated areas for family rooms, offices, guest spaces, or recreation based on your needs.
How is moisture control handled during the remodel?
Vapor barriers are installed against foundation walls before framing and insulation, preventing condensation from reaching interior finishes. Flooring materials are selected based on moisture resistance to avoid buckling or mold growth.
What flooring options work best in finished basements?
Luxury vinyl and engineered wood resist moisture better than solid hardwood or laminate, reducing the risk of damage from humidity fluctuations. Carpet with moisture-resistant padding provides comfort but requires monitoring for dampness in basements with higher moisture levels.
Why do Haslett basement remodels often include insulation upgrades?
Michigan winters cause significant heat loss through uninsulated basement walls and rim joists, making finished basements uncomfortable and increasing heating costs. Proper insulation maintains consistent temperature and reduces energy use.
What permits are required for basement remodeling?
Permits are needed when structural changes, egress windows, or significant electrical upgrades are part of the project. Swaynie Construction LLC handles permit applications and coordinates inspections to keep the project on schedule.
Swaynie Construction LLC offers free estimates for basement remodeling projects across the surrounding Mid-Michigan area. Schedule a consultation to discuss moisture control, layout options, and finishing work designed to create functional living space in your home.