
Kitchens Built for How You Actually Cook
Kitchen Remodeling in Haslett for outdated layouts that limit meal preparation and storage
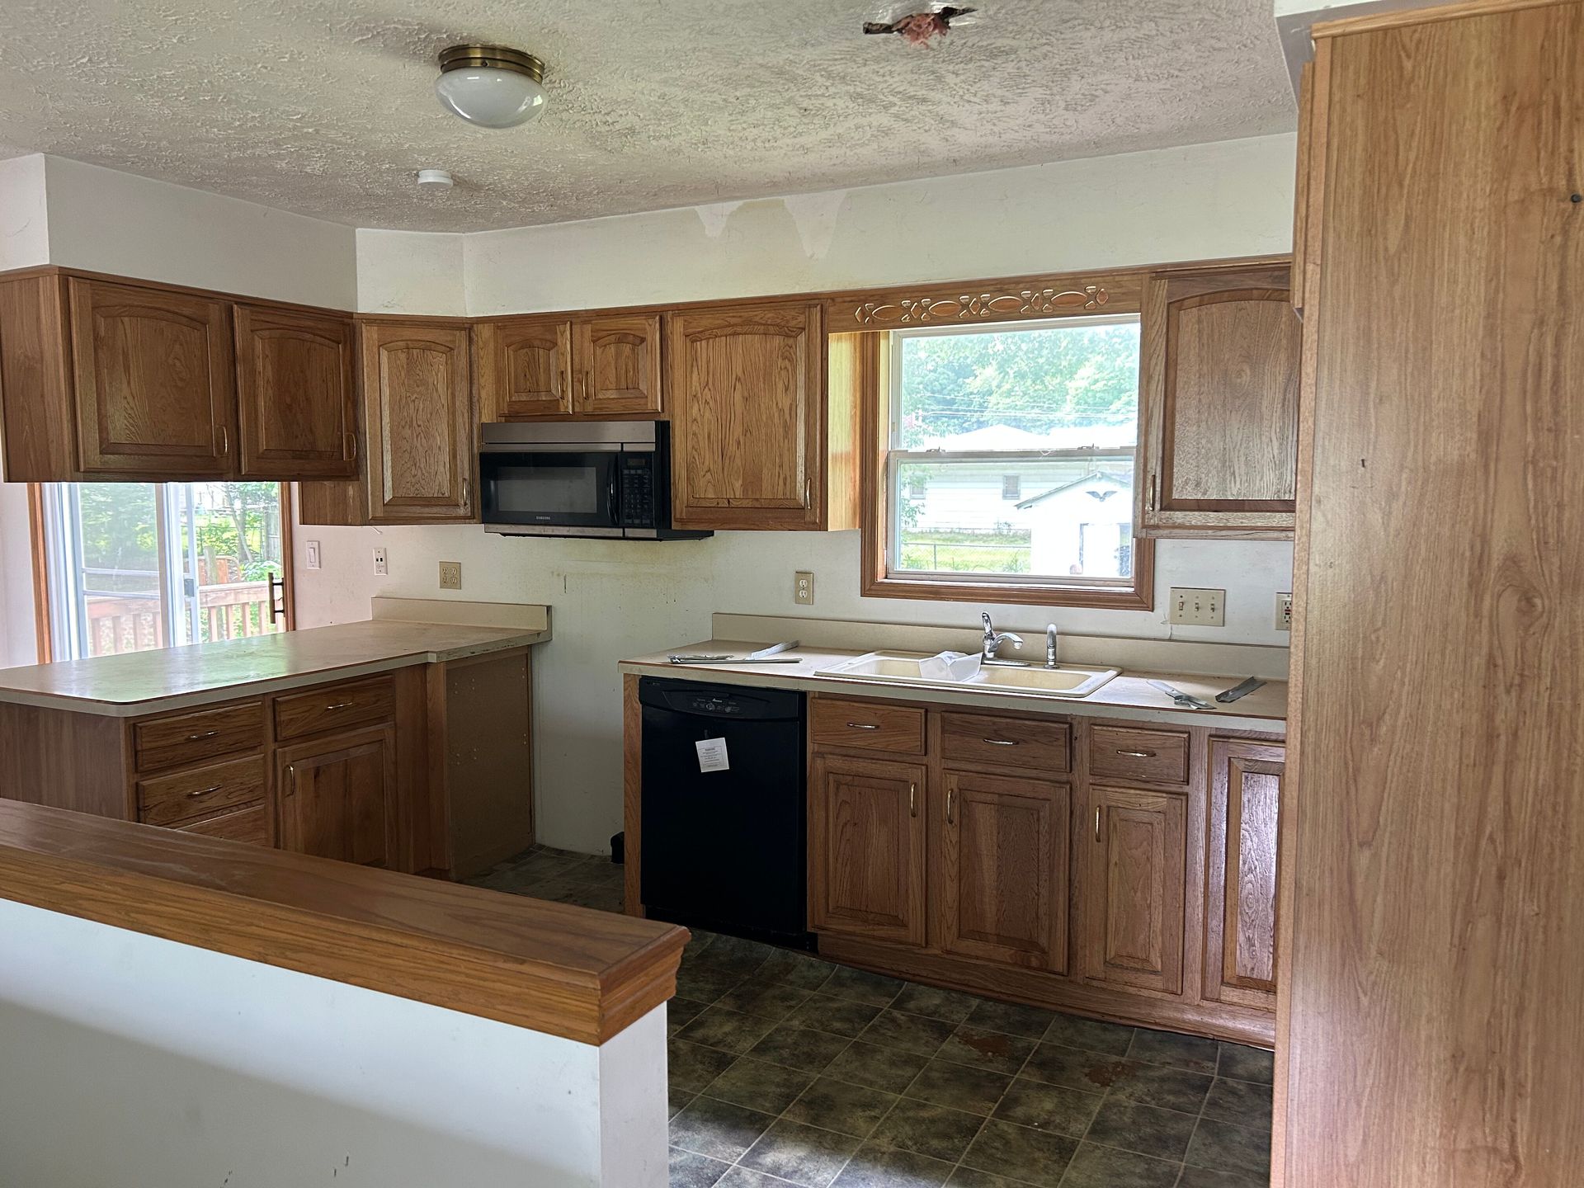
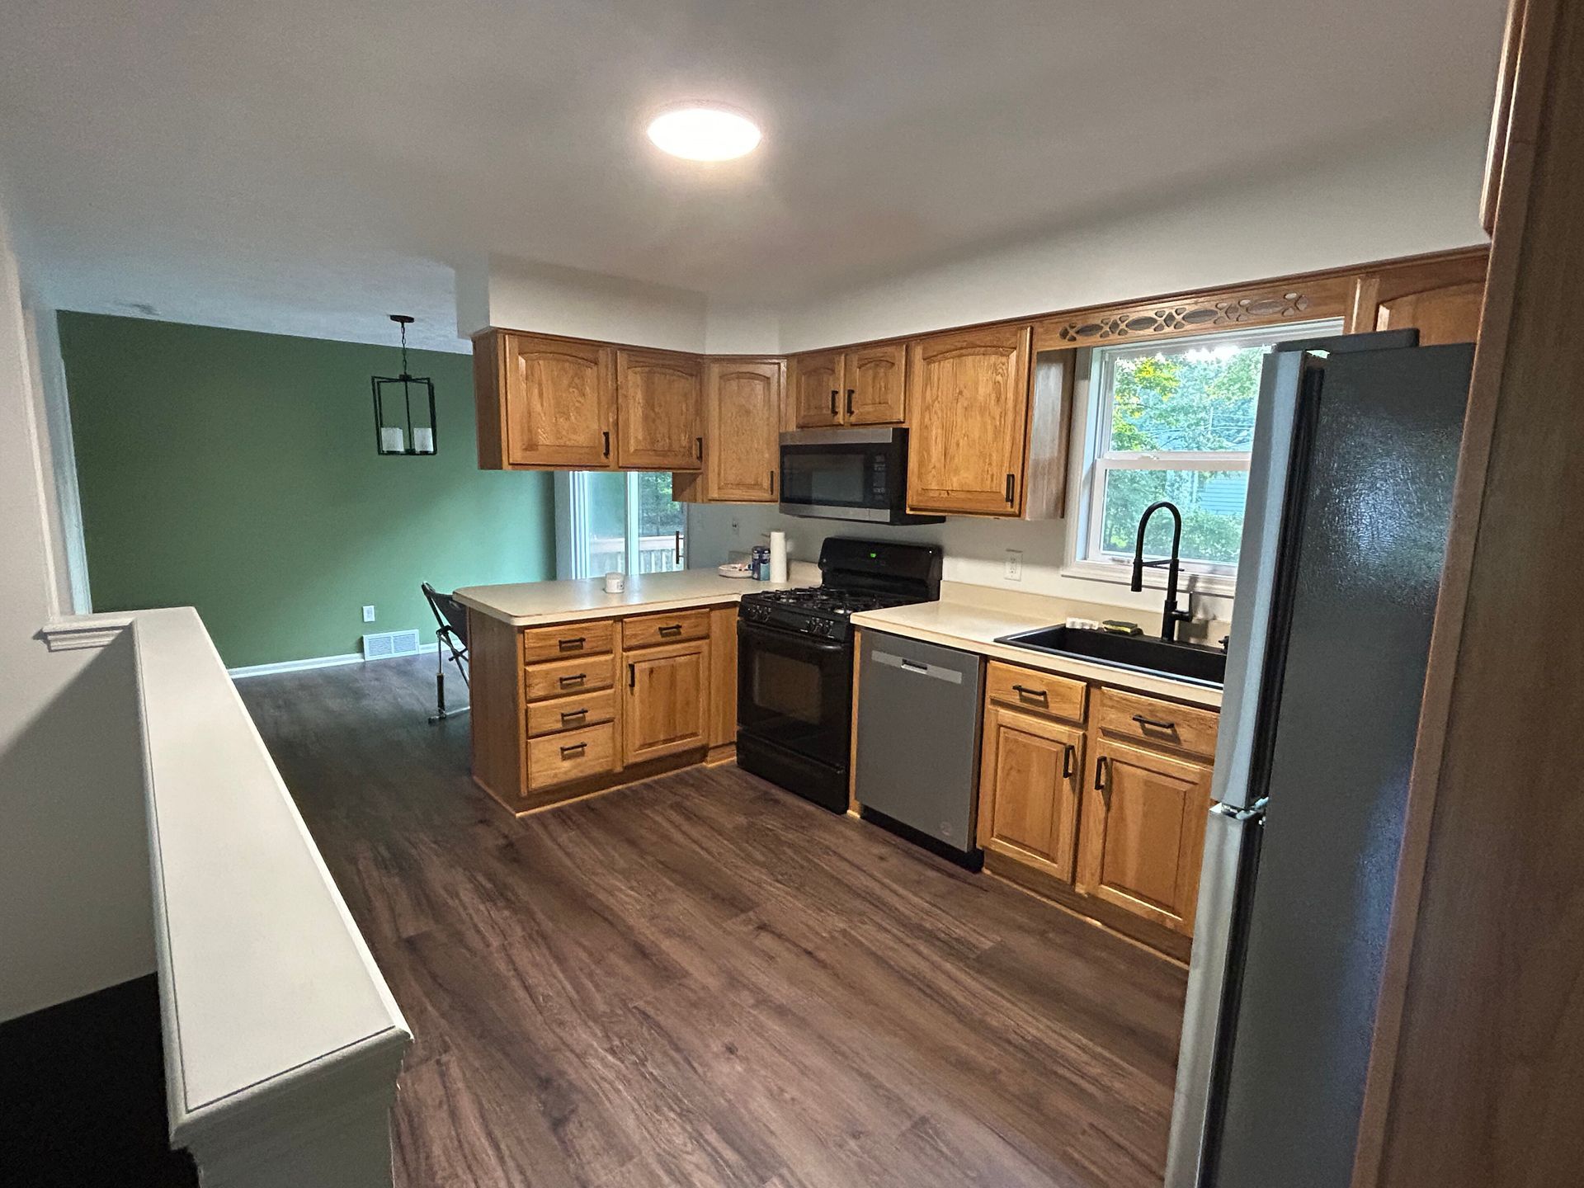
Swaynie Construction LLC handles kitchen remodeling in Haslett by managing every phase from demolition through final installation. You're working with one contractor who coordinates cabinet installation, countertops, flooring, backsplashes, lighting, and appliance placement rather than piecing together multiple subcontractors on your own. This approach keeps timeline expectations clear and ensures that layout decisions made early in the project carry through to finishing details.
The remodeling process addresses functional problems such as insufficient counter space, awkward traffic patterns, or storage that doesn't match how you use the kitchen. Cabinet placement is adjusted to improve workflow between prep zones and cooking areas, and countertop materials are selected based on durability requirements and maintenance preferences. Flooring and backsplash installation follow once cabinetry and appliances are positioned, allowing trim work and finishing details to integrate cleanly with the overall layout.
Request a detailed estimate that outlines material selections, project phases, and installation timelines for your kitchen renovation.
What Happens During the Complete Remodel
Your project begins with demolition of existing cabinets, countertops, and flooring, followed by any layout modifications required to improve function or accommodate new appliance dimensions. Electrical and plumbing adjustments are completed before cabinet installation begins, ensuring that outlet locations and fixture placements align with your final layout. This sequencing prevents retrofit work later and keeps the project moving through each phase without delays caused by coordination gaps.
Once cabinetry is installed and leveled, countertops are templated and fabricated to fit precisely, eliminating gaps and ensuring that seams fall in low-visibility areas. Backsplash tile is installed after countertops are set, allowing grout lines to align with cabinet edges and outlet locations. You'll notice that drawers glide smoothly, cabinet doors close without adjustment, and countertop overhangs provide comfortable seating or work surfaces. Lighting is positioned to eliminate shadows over prep areas, and appliances integrate flush with cabinetry rather than protruding awkwardly.
Swaynie Construction LLC handles permit coordination when structural changes or significant electrical upgrades are part of the remodel, ensuring that inspections are scheduled appropriately and don't interrupt the installation timeline. Detailed estimates are emailed for your review before meeting to finalize material selections and establish start dates, giving you time to evaluate options without pressure.
Questions Homeowners Ask Before Starting
Kitchen remodeling involves decisions about materials, layout changes, and project scheduling that affect both cost and functionality.
What does a complete kitchen remodel include?
The remodel covers demolition, cabinet installation, countertops, flooring, backsplashes, lighting, appliance installation, and all finishing trim work managed through a single contractor. Permit handling is included when structural or electrical changes require inspection.
How is the project timeline established?
Your timeline is based on the scope of layout changes, material lead times for custom cabinetry or countertops, and the sequencing of demolition through final installation. You'll receive a detailed schedule during the contract review meeting.
What countertop materials work best for active kitchens?
Granite, quartz, and solid surface materials offer durability for cutting, heat exposure, and daily cleaning without requiring frequent sealing or special maintenance. Your choice depends on appearance preferences and how much wear the surface will handle.
Why do Mid-Michigan kitchen remodels often include flooring upgrades?
Tile, luxury vinyl, and engineered wood options handle temperature fluctuations and moisture exposure common in the region better than older laminate or sheet vinyl, reducing the need for replacement within a few years. Flooring replacement during a remodel avoids the difficulty of matching materials later.
What should I finalize before demolition begins?
Cabinet style, countertop material, appliance dimensions, flooring type, and backsplash design should be confirmed so that electrical and plumbing rough-in work aligns with your final layout. Changes after demolition create delays and additional costs.
Swaynie Construction LLC provides free estimates for homeowners throughout Mid-Michigan ready to improve kitchen function and appearance. Schedule your consultation to review layout options, material selections, and project timelines tailored to your remodeling goals.